

If you’re planning a conference, trade show, or large corporate event in South Florida, the Broward Convention Center is no longer the same venue it was three years ago. A $1.3 billion expansion has transformed it into one of the most capable Florida convention spaces in the country, with scale and flexibility that most organizers haven’t fully accounted for yet. Understanding what’s changed and how to work with the venue strategically is the difference between a good event and a genuinely exceptional one.
Table of Contents
- Key Takeaways
- Broward Convention Center facilities after the expansion
- Location, access, and transportation logistics
- Event logistics and operational planning
- Maximizing attendee engagement in a large venue
- My perspective on planning at this venue
- Capture your Broward Convention Center event on video
- FAQ
Key Takeaways
| Point | Details |
|---|---|
| Massive post-expansion footprint | The venue now offers over 1.2 million square feet, including 350,000 sqft of contiguous exhibit hall space. |
| Integrated hotel accommodations | The adjacent 800-room Omni Fort Lauderdale Hotel connects via skybridge, serving as headquarters for major conventions. |
| Traffic planning is non-negotiable | Cruise ship traffic near Port Everglades creates real congestion that requires contingency planning for attendee arrivals. |
| Loading dock access needs early booking | Failure to reserve loading dock windows in advance leads to costly labor delays during setup. |
| Interactive activations outperform standard booths | Modular, technology-driven engagement keeps energy high in large exhibit halls where standard setups lose attendees fast. |
Broward Convention Center facilities after the expansion
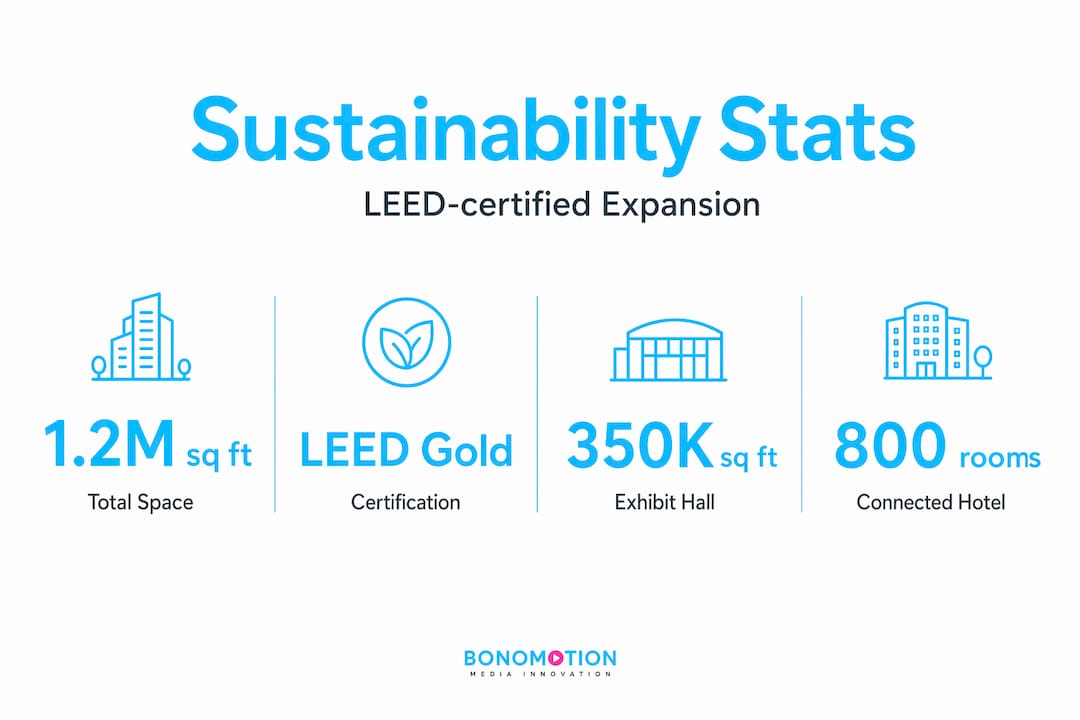
The numbers are worth stating plainly. The Broward Convention Center now offers over 1.2 million square feet of total meeting and exhibition space, which places it firmly among the top-tier Broward event venues in the Southeast. That includes approximately 350,000 square feet of contiguous exhibit hall floor, a figure that matters enormously when you’re planning a trade show requiring uninterrupted flow between exhibitor sections.
The crown feature is the 65,000 square foot waterfront ballroom. Floor-to-ceiling views of the Intracoastal Waterway make it an exceptional setting for general sessions, gala dinners, and awards ceremonies where atmosphere does real work. Multiple breakout meeting rooms with their own water views add flexibility for multi-track conference programming without forcing attendees into generic interior spaces.
Beyond raw square footage, several features define what makes this Broward conference center work at a high level:
- LEED-certified sustainable design that appeals to organizations with green event mandates and ESG reporting requirements
- Advanced technology infrastructure including high-capacity fiber connectivity and integrated AV pathways throughout the building
- Direct skybridge connection to the 800-room Omni Fort Lauderdale Hotel, which functions as the official headquarters hotel for major conventions
- A multi-acre outdoor plaza with waterfront views, purpose-built for networking receptions, outdoor exhibitor activations, and open-air evening events
- Modular space configurations that allow the same hall to serve a 500-person corporate workshop in the morning and a 5,000-person trade show floor by afternoon
The LEED certification is more than a marketing point. It signals that the building’s systems, from HVAC to lighting, are optimized for large occupancy loads, which translates directly to attendee comfort during full-day events.
Pro Tip: When comparing the Broward Convention Center against other Florida convention spaces like the Palm Beach Convention Center, request the exact contiguous exhibit floor footage for your event dates. The ability to keep 350,000 sqft as a single connected floor is rare and changes how you can design traffic flow for large Broward trade shows.
Location, access, and transportation logistics
The venue sits at 1950 Eisenhower Blvd, along the Intracoastal Waterway in Fort Lauderdale, with proximity advantages that most Broward meeting facilities simply cannot match. Fort Lauderdale-Hollywood International Airport (FLL) is minutes away by car or rideshare, and access to I-95 and I-595 makes ground transportation straightforward for attendees arriving from Miami-Dade, Palm Beach, and beyond.
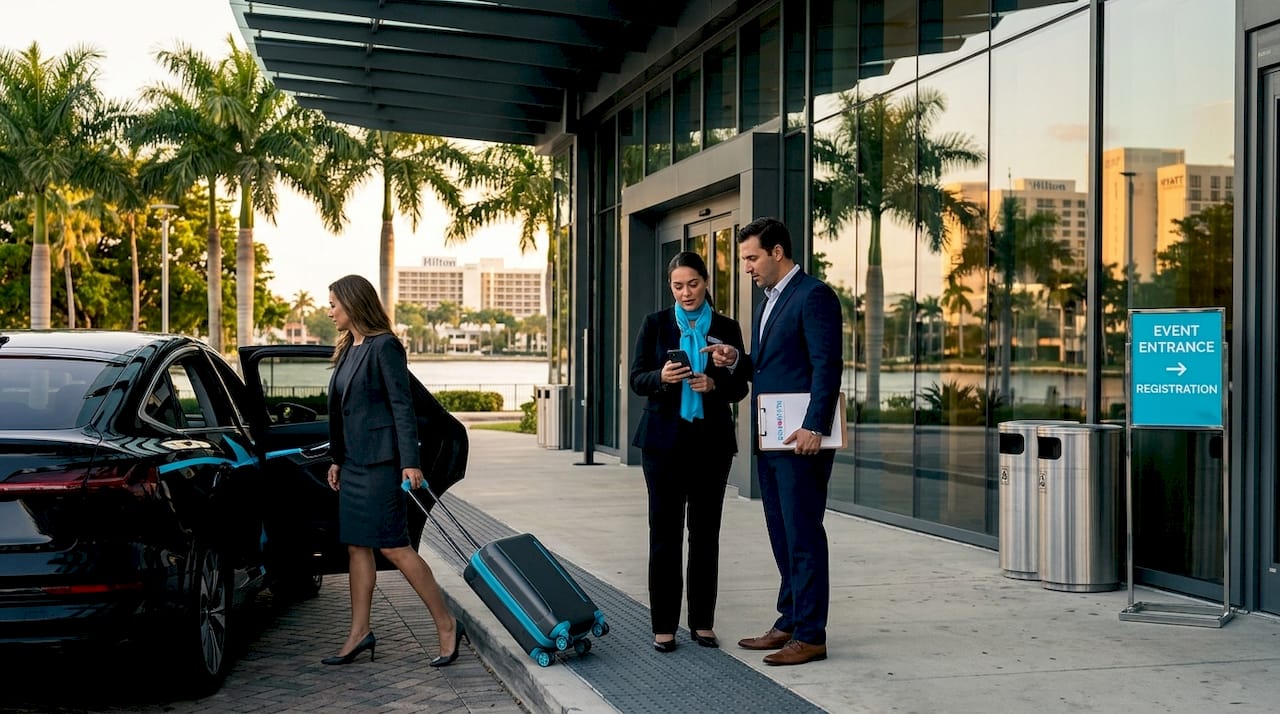
That said, the location creates one logistical challenge that organizers consistently underestimate. The venue sits near Port Everglades, and peak cruise ship traffic generates significant congestion on Eisenhower Boulevard and surrounding roads. If your event opens on a Sunday morning or closes on a Saturday afternoon during peak cruise season, attendee arrival times can shift by 30 to 45 minutes. Build that buffer into your program schedule.
Parking at this Broward exhibition hall covers multiple levels and includes practical amenities that attendees now expect:
- Multi-level garages with EV charging stations and ADA-compliant spaces throughout
- Event-day parking rates ranging from $5 to $20 depending on event size and duration
- Designated rideshare drop-off and pickup zones separate from general vehicle traffic
- Shuttle services during major events connecting satellite parking areas to main entrances
For multi-day events, the skybridge to the Omni Fort Lauderdale Hotel is a genuine operational advantage. Speakers, VIP attendees, and your core event staff can move between accommodations and the convention floor without touching a parking garage or an outdoor rideshare zone.
Pro Tip: Check the Port Everglades cruise ship schedule for your event dates at the start of your planning process, not as an afterthought. Scheduling your opening registration and first session to start 45 minutes after peak cruise arrival windows can prevent a chaotic first impression for your attendees.
Event logistics and operational planning
Large events at the Broward Convention Center live or die by the quality of pre-event coordination. The venue is busy. That means loading dock windows must be reserved well in advance, and failure to do so creates labor bottlenecks that cascade through your entire setup timeline.
Here is the sequence that experienced organizers use to avoid the most common operational problems:
- Reserve loading dock windows immediately after signing your venue contract. The dock schedule fills fast during peak conference months, and late reservation means working around other events rather than on your own timeline.
- Request a detailed floor plan with utility drops, power grid locations, and rigging points early. Understanding where power and rigging infrastructure actually exist in the exhibit hall shapes your floor plan design before you commit exhibitors to specific booth locations.
- Assign a dedicated logistics coordinator who has worked the venue before. The Broward Convention Center operates in partnership with Visit Lauderdale and has a venue management team with real institutional knowledge. A coordinator who knows those relationships moves faster than one learning them on-site.
- Plan traffic flow as a separate design exercise from your floor plan. With 350,000 square feet of contiguous space, attendees can and will get disoriented. Wayfinding signage, anchor activations at decision points, and staff positioned at natural navigation bottlenecks all reduce friction.
- Build 90-minute setup buffers into every major transition. Moving from conference seating to a cocktail reception in the same ballroom, or flipping an exhibit hall to a general session, takes longer than vendors typically quote. The venue’s scale amplifies every small delay.
The flexibility of this Florida convention space works in your favor when you plan with it in mind. Modular wall systems allow rooms to expand or contract within hours. But that flexibility only becomes an advantage when your timeline accounts for the reconfiguration labor.
Pro Tip: Request the venue’s preferred vendor list early. Local companies that regularly service events at Broward Convention Center carry institutional knowledge about dock timing, freight elevator capacity, and floor load limits that a first-time vendor will need days to figure out on-site.
Maximizing attendee engagement in a large venue
Here is the challenge with large Broward conference center events that few planning guides address directly. When you give attendees 350,000 square feet to navigate, the biggest risk is not overcrowding. It is disengagement. People spread out, energy dissipates, and sections of your show floor feel empty even during peak hours.
The strongest events at this venue counteract that pattern through intentional design:
- Anchor activations at regular intervals across the floor. Place your highest-draw exhibitors, interactive technology demos, and entertainment zones so that attendees must pass through multiple sections of the hall to reach them. This distributes foot traffic rather than concentrating it near the entrance.
- Design hospitality zones with clear sightlines. Coffee and food stations placed deep in the exhibit hall pull attendees into lower-traffic areas and create natural networking clusters. Waterfront-facing zones near the ballroom are particularly effective for informal executive conversations.
- Use the outdoor plaza intentionally. The multi-acre waterfront plaza is one of the venue’s strongest differentiators. Scheduling a hosted reception or a sponsored activation on the plaza during the late afternoon shifts the entire energy of the event and gives attendees a reason to stay past 5 PM.
- Plan programmed breaks as activation moments. Rather than clearing the floor for lunch, use 20-minute micro-sessions, product demos, or gamified challenges timed to break periods. Interactive, modular entertainment integrated into the floor maintains dwell time better than any schedule-driven incentive.
Technology also plays a significant role in how the best events at the Broward Convention Center hold attention. Live streaming, real-time polling integrated into keynote presentations, and hybrid session access for remote attendees are no longer optional at events of this scale. They are expected, and the venue’s technology infrastructure supports them.
Pro Tip: Consider live stream production for your general sessions from day one of planning, not as an add-on. Hybrid attendance expands your event’s reach significantly and creates content assets that continue working after the event ends.
My perspective on planning at this venue
I’ve worked events at a lot of South Florida venues over the years, and the post-expansion Broward Convention Center genuinely operates at a different level than what most organizers expect when they first walk the floor.
What I’ve found consistently is that organizers underestimate how much the venue’s scale changes the attendee psychology. A space that feels open and impressive during a site visit can feel directionless during an event if the programming doesn’t actively move people through it. I’ve seen well-funded trade shows with strong exhibitor rosters lose energy by noon simply because the floor plan treated the space as neutral square footage rather than a choreographed experience.
The expansion has also changed how I think about event positioning in South Florida. Comparing the Broward Convention Center against the Palm Beach Convention Center or other top South Florida venues now requires a different conversation. The Broward venue’s waterfront ballroom, outdoor plaza, and contiguous exhibit floor create combinations that aren’t available elsewhere in the region at this scale.
My honest advice: bring in your AV and video production team at the same time you bring in your floor plan designer. The venues where I’ve seen production quality really land are the ones where camera positions, lighting rigs, and streaming infrastructure were part of the initial layout conversation rather than retrofitted into a plan that was already finalized.
The cruise traffic issue is real and worth taking seriously. I’ve watched opening sessions start 40 minutes late because attendee buses from the airport hit an unexpected delay on Eisenhower. A small scheduling adjustment at the planning stage costs nothing. Recovering from a late start in front of 2,000 people costs significantly more.
— Bernard
Capture your Broward Convention Center event on video
Planning a major event at the Broward Convention Center means you’ve already committed to a venue that commands attention. The production quality surrounding your event should match that commitment. At Bonomotion, we’ve been producing corporate event videography at this venue for years, covering trade shows, multi-day conferences, and executive keynotes with crews who know the floor, the lighting conditions, and the logistics of shooting in a space this size. From full-session documentation to highlight reels and live streaming setups, our Fort Lauderdale corporate video production team works as a direct extension of your event team. Contact Bonomotion to discuss your event timeline and production needs.
FAQ
How large is the Broward Convention Center after the expansion?
The Broward Convention Center now offers over 1.2 million square feet of total space, including approximately 350,000 square feet of contiguous exhibit hall and a 65,000 square foot waterfront ballroom.
Where is the Broward Convention Center located?
The venue is located at 1950 Eisenhower Blvd in Fort Lauderdale, Florida, along the Intracoastal Waterway and minutes from Fort Lauderdale-Hollywood International Airport and Port Everglades.
Is there a hotel connected to the Broward Convention Center?
Yes. The 800-room Omni Fort Lauderdale Hotel connects directly to the convention center via skybridge and serves as the headquarters hotel for large conventions and trade shows.
How do I handle parking and transportation logistics for a large event?
The venue offers multi-level garages with EV charging and ADA spaces, plus designated rideshare zones. For events near peak cruise ship days, heavy local congestion near Port Everglades warrants building extra arrival buffers into your program schedule.
What is the best way to keep attendees engaged in such a large venue?
Interactive, modular entertainment distributed across the exhibit floor, combined with strategic placement of hospitality zones and use of the outdoor waterfront plaza, significantly outperforms standard booth setups for maintaining energy throughout the day.